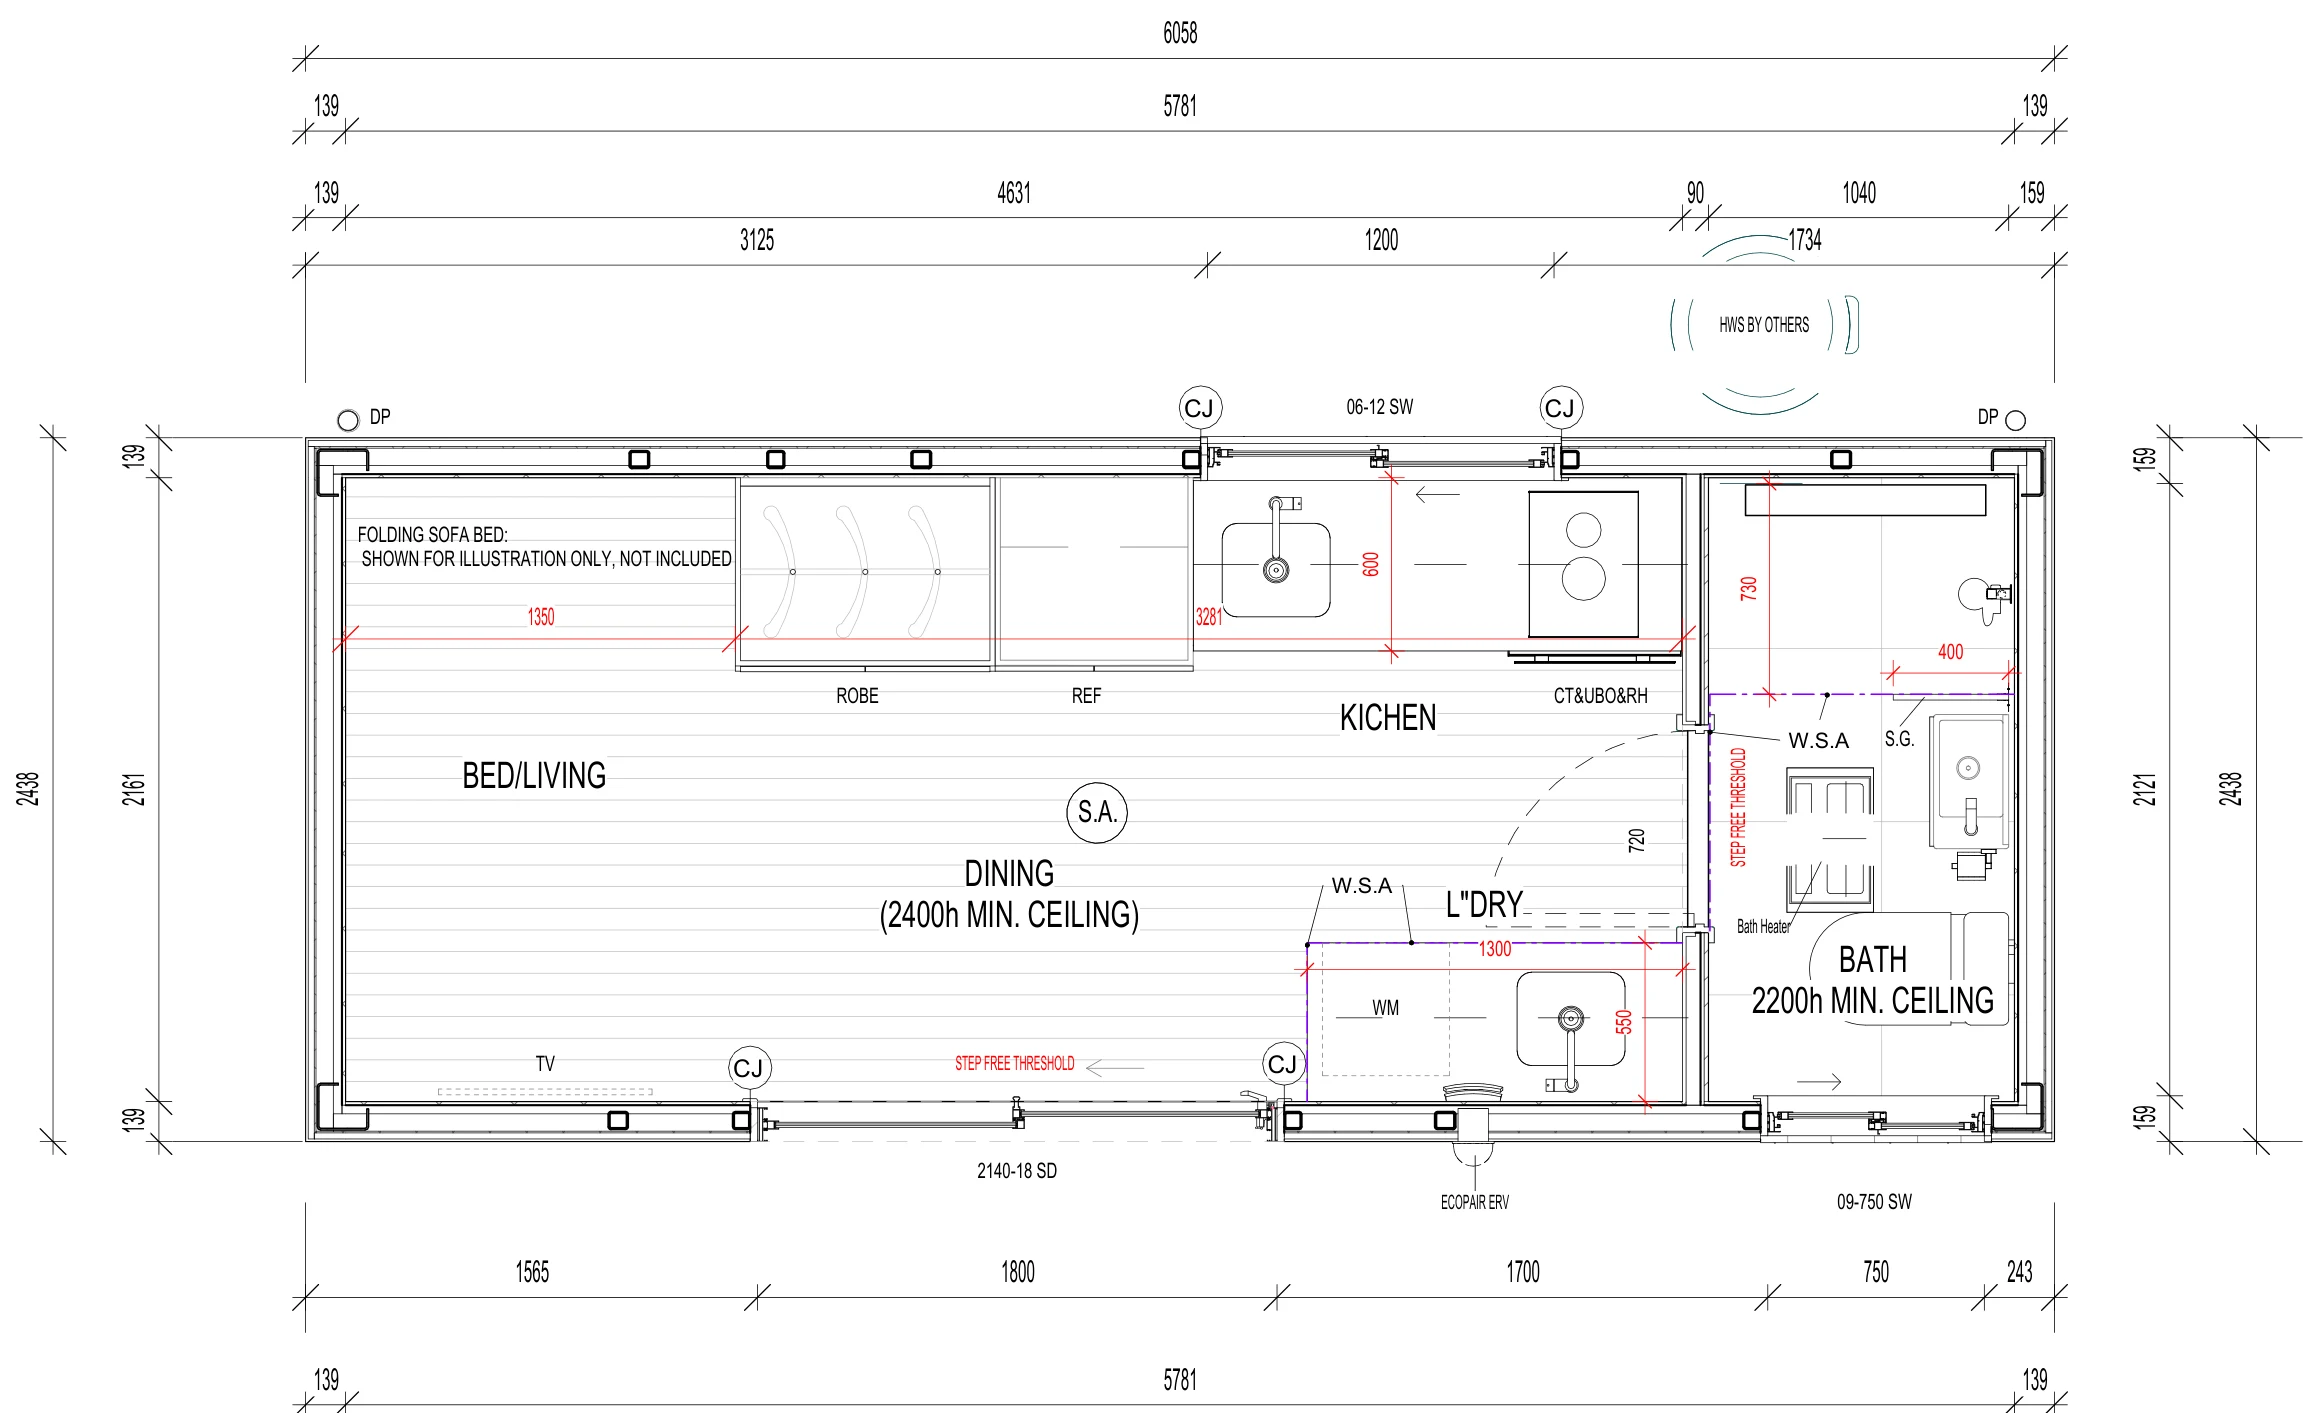
Origin
Studio · 14.77 m² · 6.06 × 2.44 m
A single-module studio with combined living, dining and kitchen, plus a bathroom with integrated laundry.
$51,150 incl. GST
Supply only. Installation quoted separately.
View Origin floor plan and inclusionsCompact living, considered
Compare compact prefab designs for a proposed granny flat or secondary dwelling in Sydney and NSW. Terramod offers fixed studio, one-bedroom and two-bedroom plans with factory-fitted kitchens and bathrooms. This shortlist helps you compare space and price; it does not establish approval or suitability for a particular block.
Studio · 14.77 m² · 6.06 × 2.44 m
A single-module studio with combined living, dining and kitchen, plus a bathroom with integrated laundry.
$51,150 incl. GST
Supply only. Installation quoted separately.
View Origin floor plan and inclusions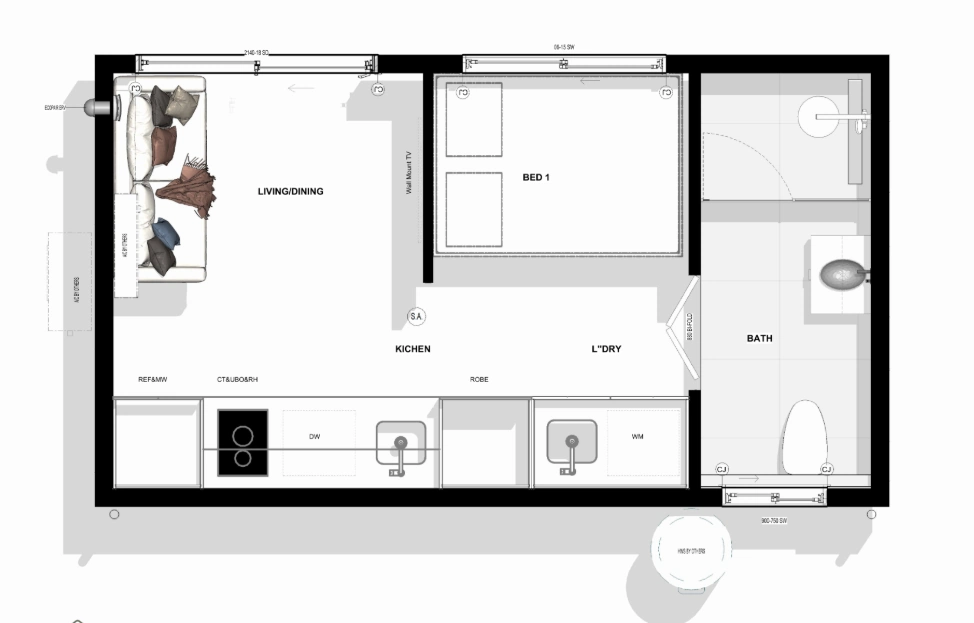
1 bedroom · 20.9 m² · 6.06 × 3.45 m
The smallest one-bedroom plan in the range, with a full kitchen, bathroom and dedicated bedroom.
$59,950 incl. GST
Supply only. Installation quoted separately.
View Vista floor plan and inclusions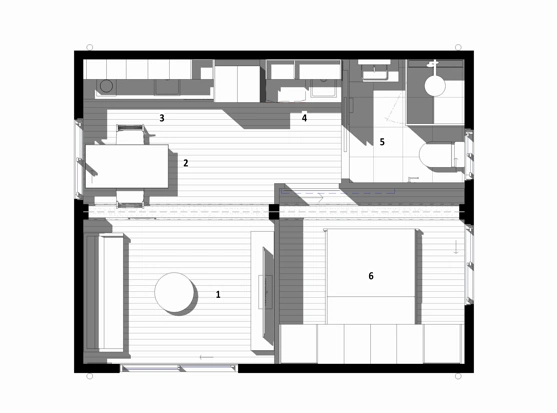
1 bedroom · 29.6 m² · 6.05 × 4.88 m
A compact one-bedroom home with open-plan living and a 22.4 m² deck.
$90,750 incl. GST
Supply only. Installation quoted separately.
View Haven floor plan and inclusions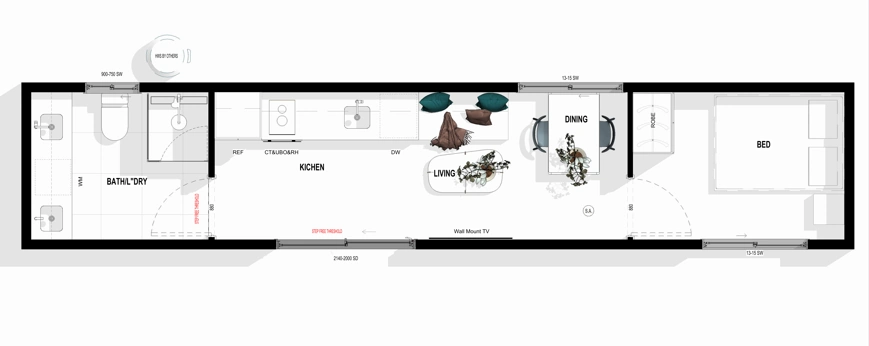
1 bedroom · 29.72 m² · 12.19 × 2.44 m
A linear one-bedroom plan with a full kitchen and connected living and dining.
$79,750 incl. GST
Supply only. Installation quoted separately.
View Retreat floor plan and inclusions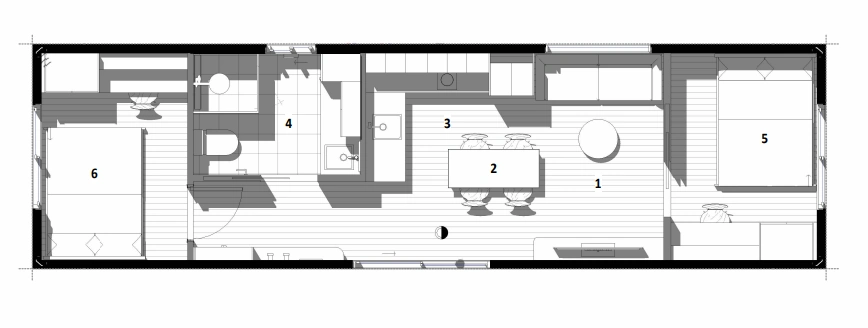
2 bedrooms · 42.1 m² · 12.19 × 3.45 m
A two-bedroom compact home with open-plan living, dining and kitchen.
$104,500 incl. GST
Supply only. Installation quoted separately.
View Willow floor plan and inclusions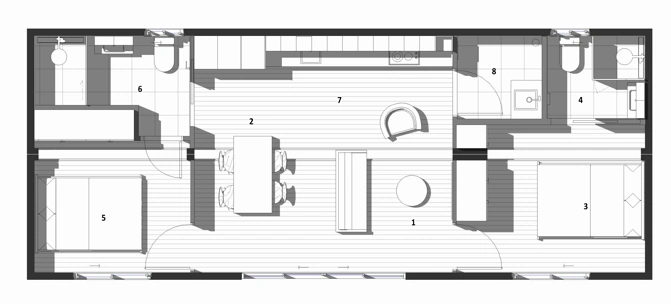
2 bedrooms · 59.4 m² · 12.1 × 4.88 m
Open-plan living with a master ensuite, second bedroom and main bathroom.
$138,050 incl. GST
Supply only. Installation quoted separately.
View Banksia floor plan and inclusionsA studio combines sleeping and living space. A one-bedroom layout separates the bedroom from the main living area. Two-bedroom options provide another enclosed room, with a larger footprint to accommodate on the block. Open each plan to compare dimensions, bathroom and laundry arrangements, and furniture space.
Consider the existing home, outdoor space, privacy, slope and service locations. Delivery and crane access matter as much as the finished footprint. Terramod layouts are supplied as shown, so selecting a suitable plan early is important.
Use the NSW Site Check as an initial planning aid, then confirm the proposed use and approval requirements with the relevant council or qualified certifier. A modular construction method is not evidence of planning approval.
Read the Sydney secondary dwelling guide · Plan approval checks before selecting a design
The prices above include GST and are supply only, with shipping included landed in Sydney. Installation is an optional extra quoted per site. Site works, foundations, service connections and approval fees are excluded. Ask for a written project scope and confirm any onward transport to your block.
Compare the same inclusions when comparing prefab granny flat prices: kitchens, bathrooms, joinery, flooring and lighting are already fitted in Terramod modules. The full project cost still depends on what is needed outside the factory.