Origin
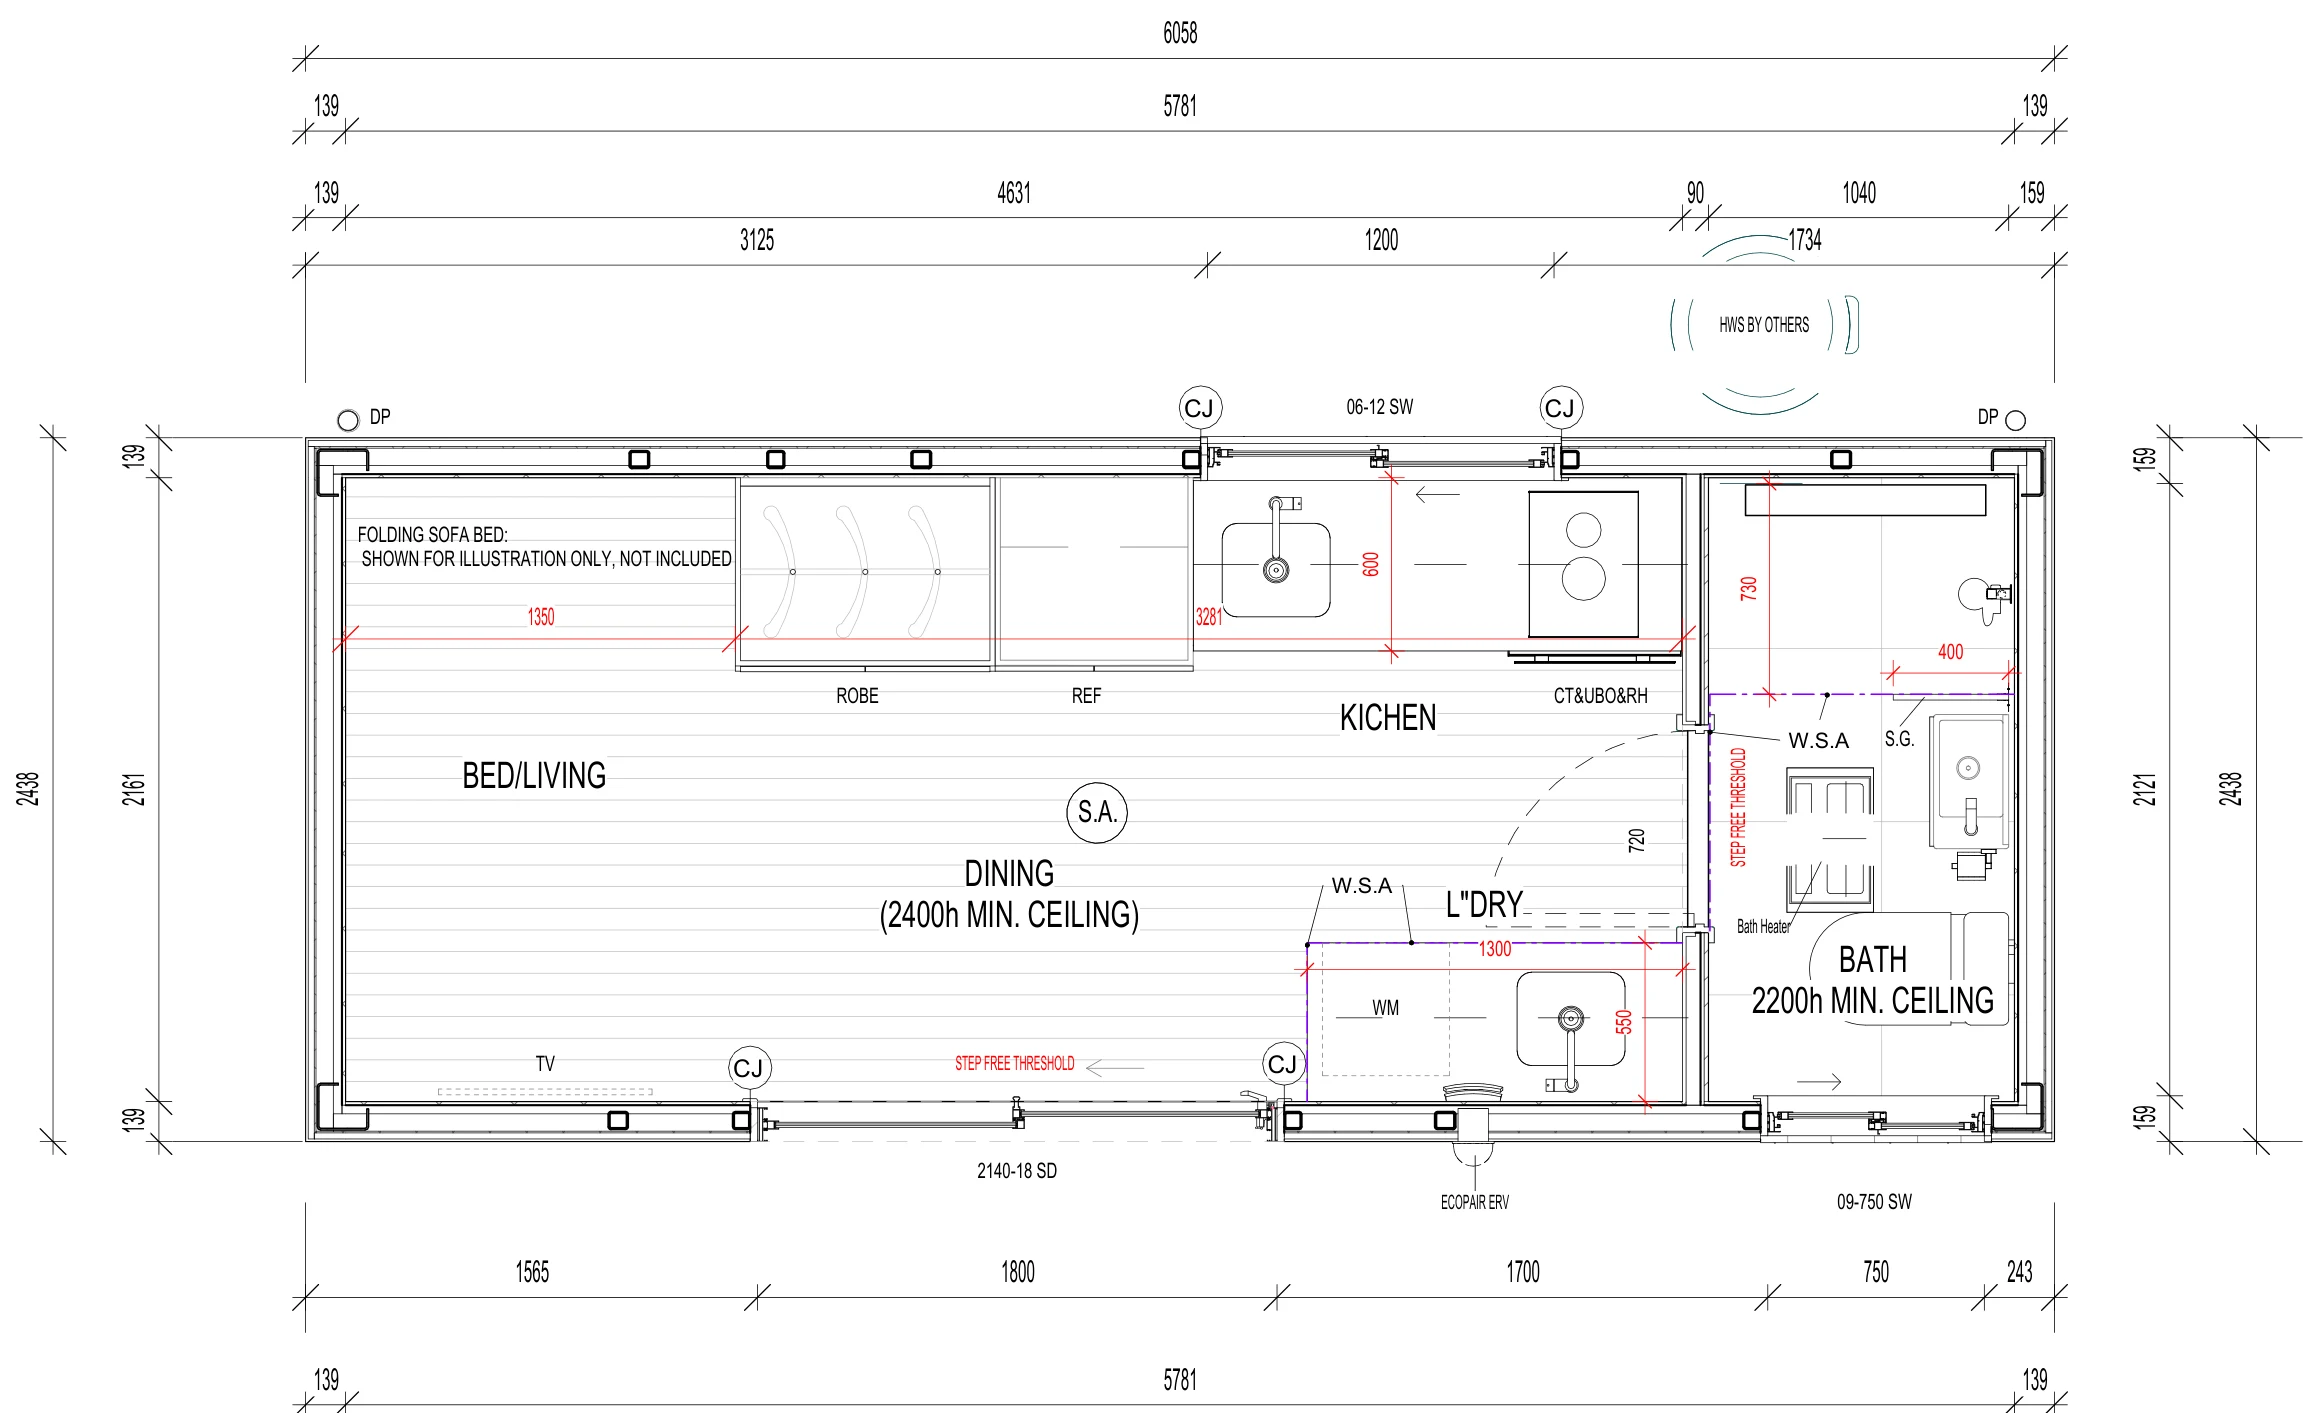
A single-module studio with combined living, dining and kitchen, plus a bathroom with integrated laundry.
- Bedrooms
- Studio
- Bathrooms
- 1
- Dimensions
- 6.06 × 2.44 m
- Area
- 14.77 m²
$51,150 incl. GST
Installation optional, quoted per site
Floor plans
Every home arrives as complete, fitted-out modules, not a shell: the kitchen, bathroom, joinery, flooring and lighting are installed in the factory. All prices include GST. Installation is not included in the price. It is an optional extra, quoted per site. Delivery is about 5 months from order, with a 10-year structural warranty and 12-month material warranty.
1 design
A single-module studio with combined living, dining and kitchen, plus a bathroom with integrated laundry.
$51,150 incl. GST
Installation optional, quoted per site
3 designs
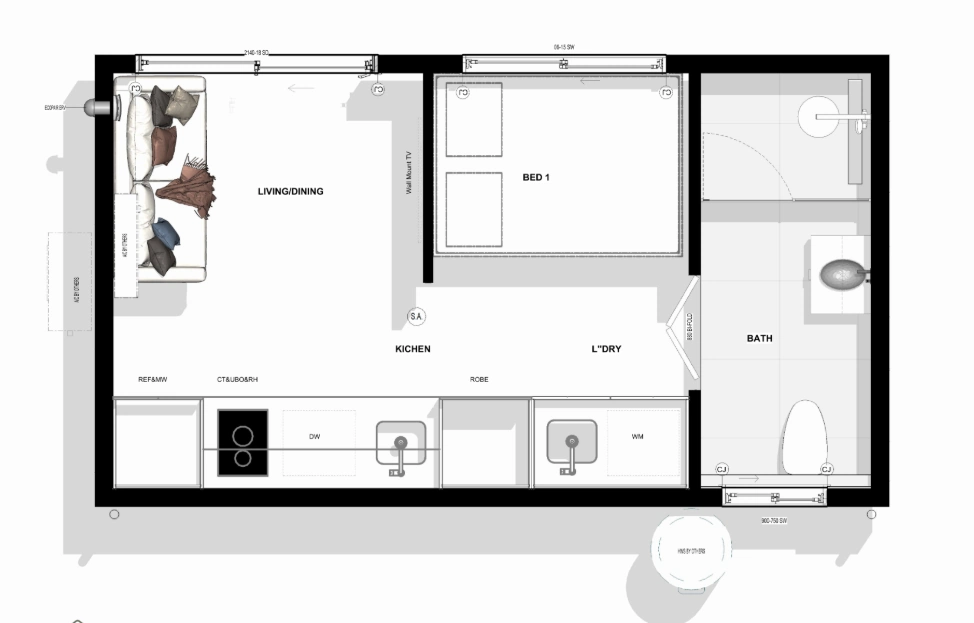
The smallest one-bedroom plan in the range, with a full kitchen, bathroom and dedicated bedroom.
$59,950 incl. GST
Installation optional, quoted per site
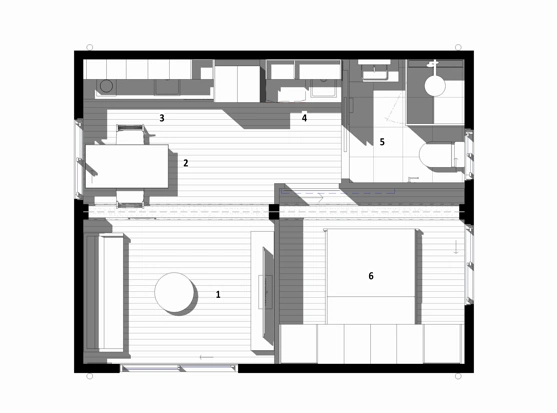
A compact one-bedroom home with open-plan living and a 22.4 m² deck.
$90,750 incl. GST
Installation optional, quoted per site
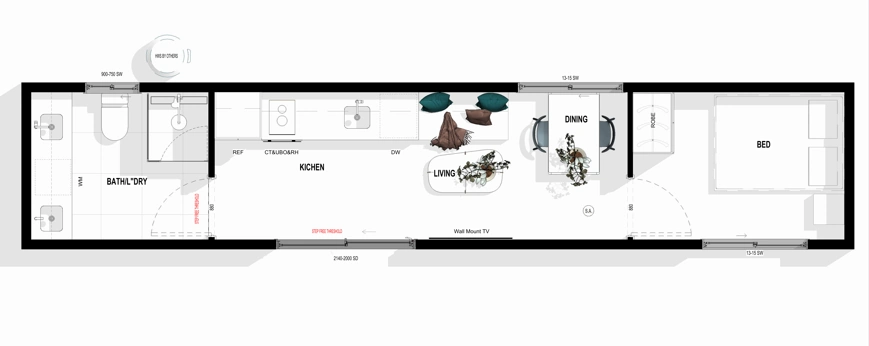
A linear one-bedroom plan with a full kitchen and connected living and dining.
$79,750 incl. GST
Installation optional, quoted per site
2 designs
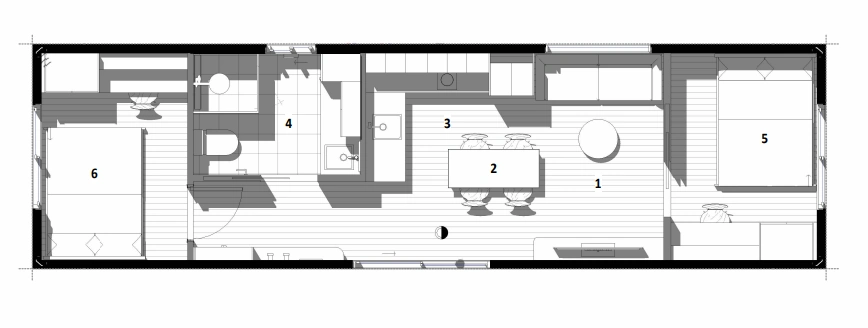
A two-bedroom compact home with open-plan living, dining and kitchen.
$104,500 incl. GST
Installation optional, quoted per site
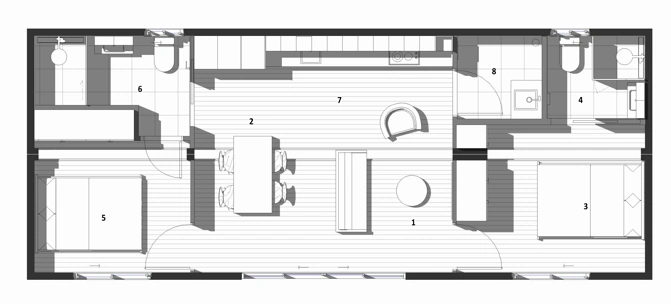
Open-plan living with a master ensuite, second bedroom and main bathroom.
$138,050 incl. GST
Installation optional, quoted per site
1 design
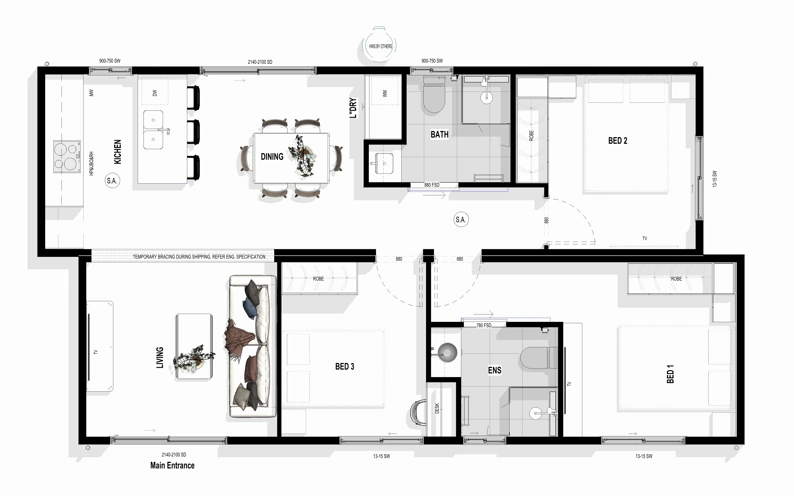
A three-bedroom home centred on open-plan kitchen, dining and living zones.
$189,750 incl. GST
Installation optional, quoted per site
1 design
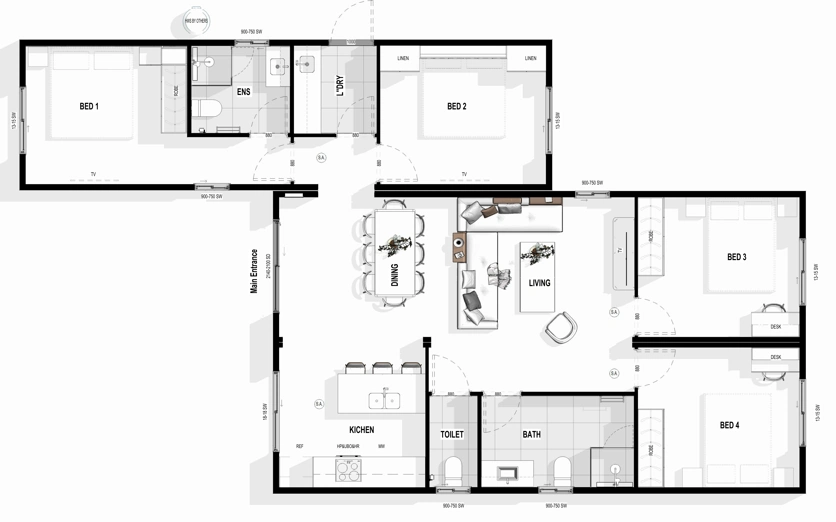
A four-bedroom family plan with an ensuite, main bathroom and generous central living.
$260,150 incl. GST
Installation optional, quoted per site