Fixed base design
Originmodular design.
$51,150 incl. GST
Supply only. Shipping included, landed in Sydney. Installation is not included in the price. It is an optional extra, quoted per site.
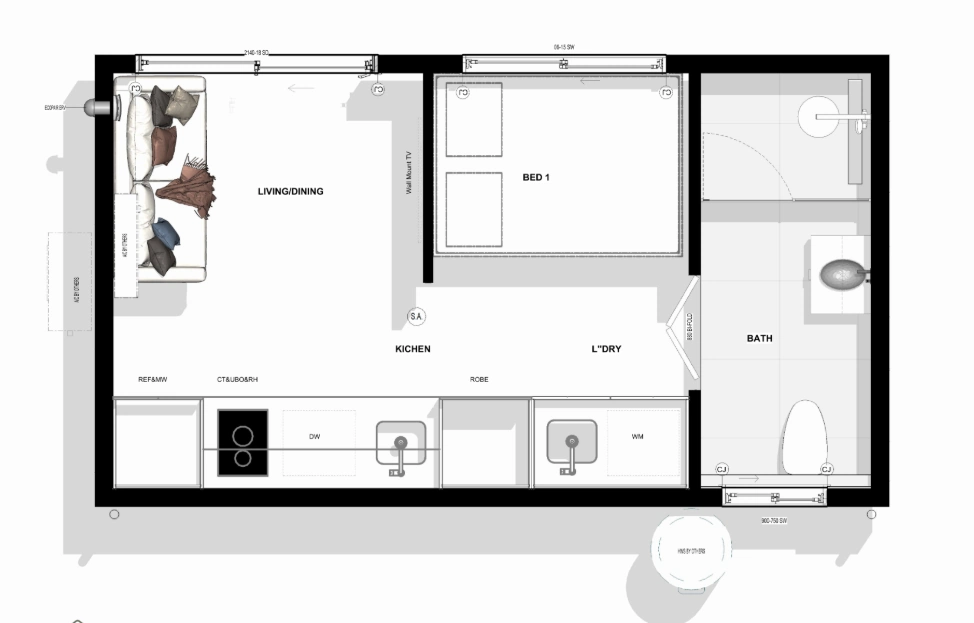
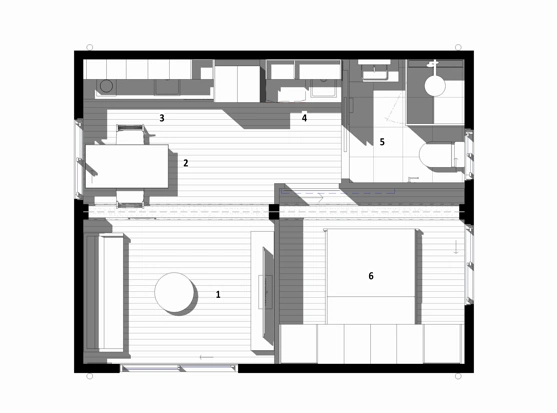
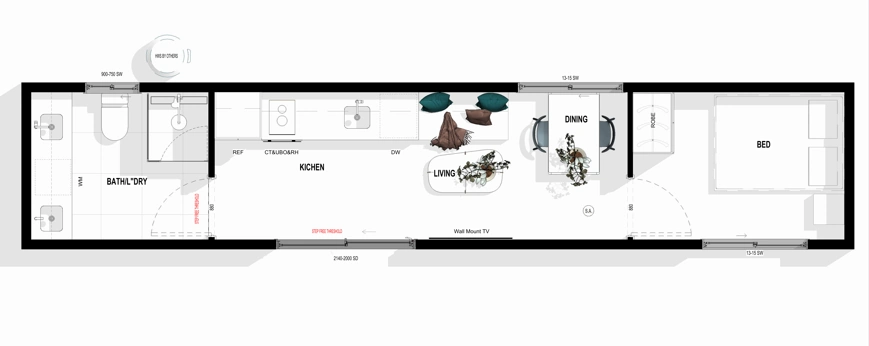
A single-module studio with combined living, dining and kitchen, plus a bathroom with integrated laundry.
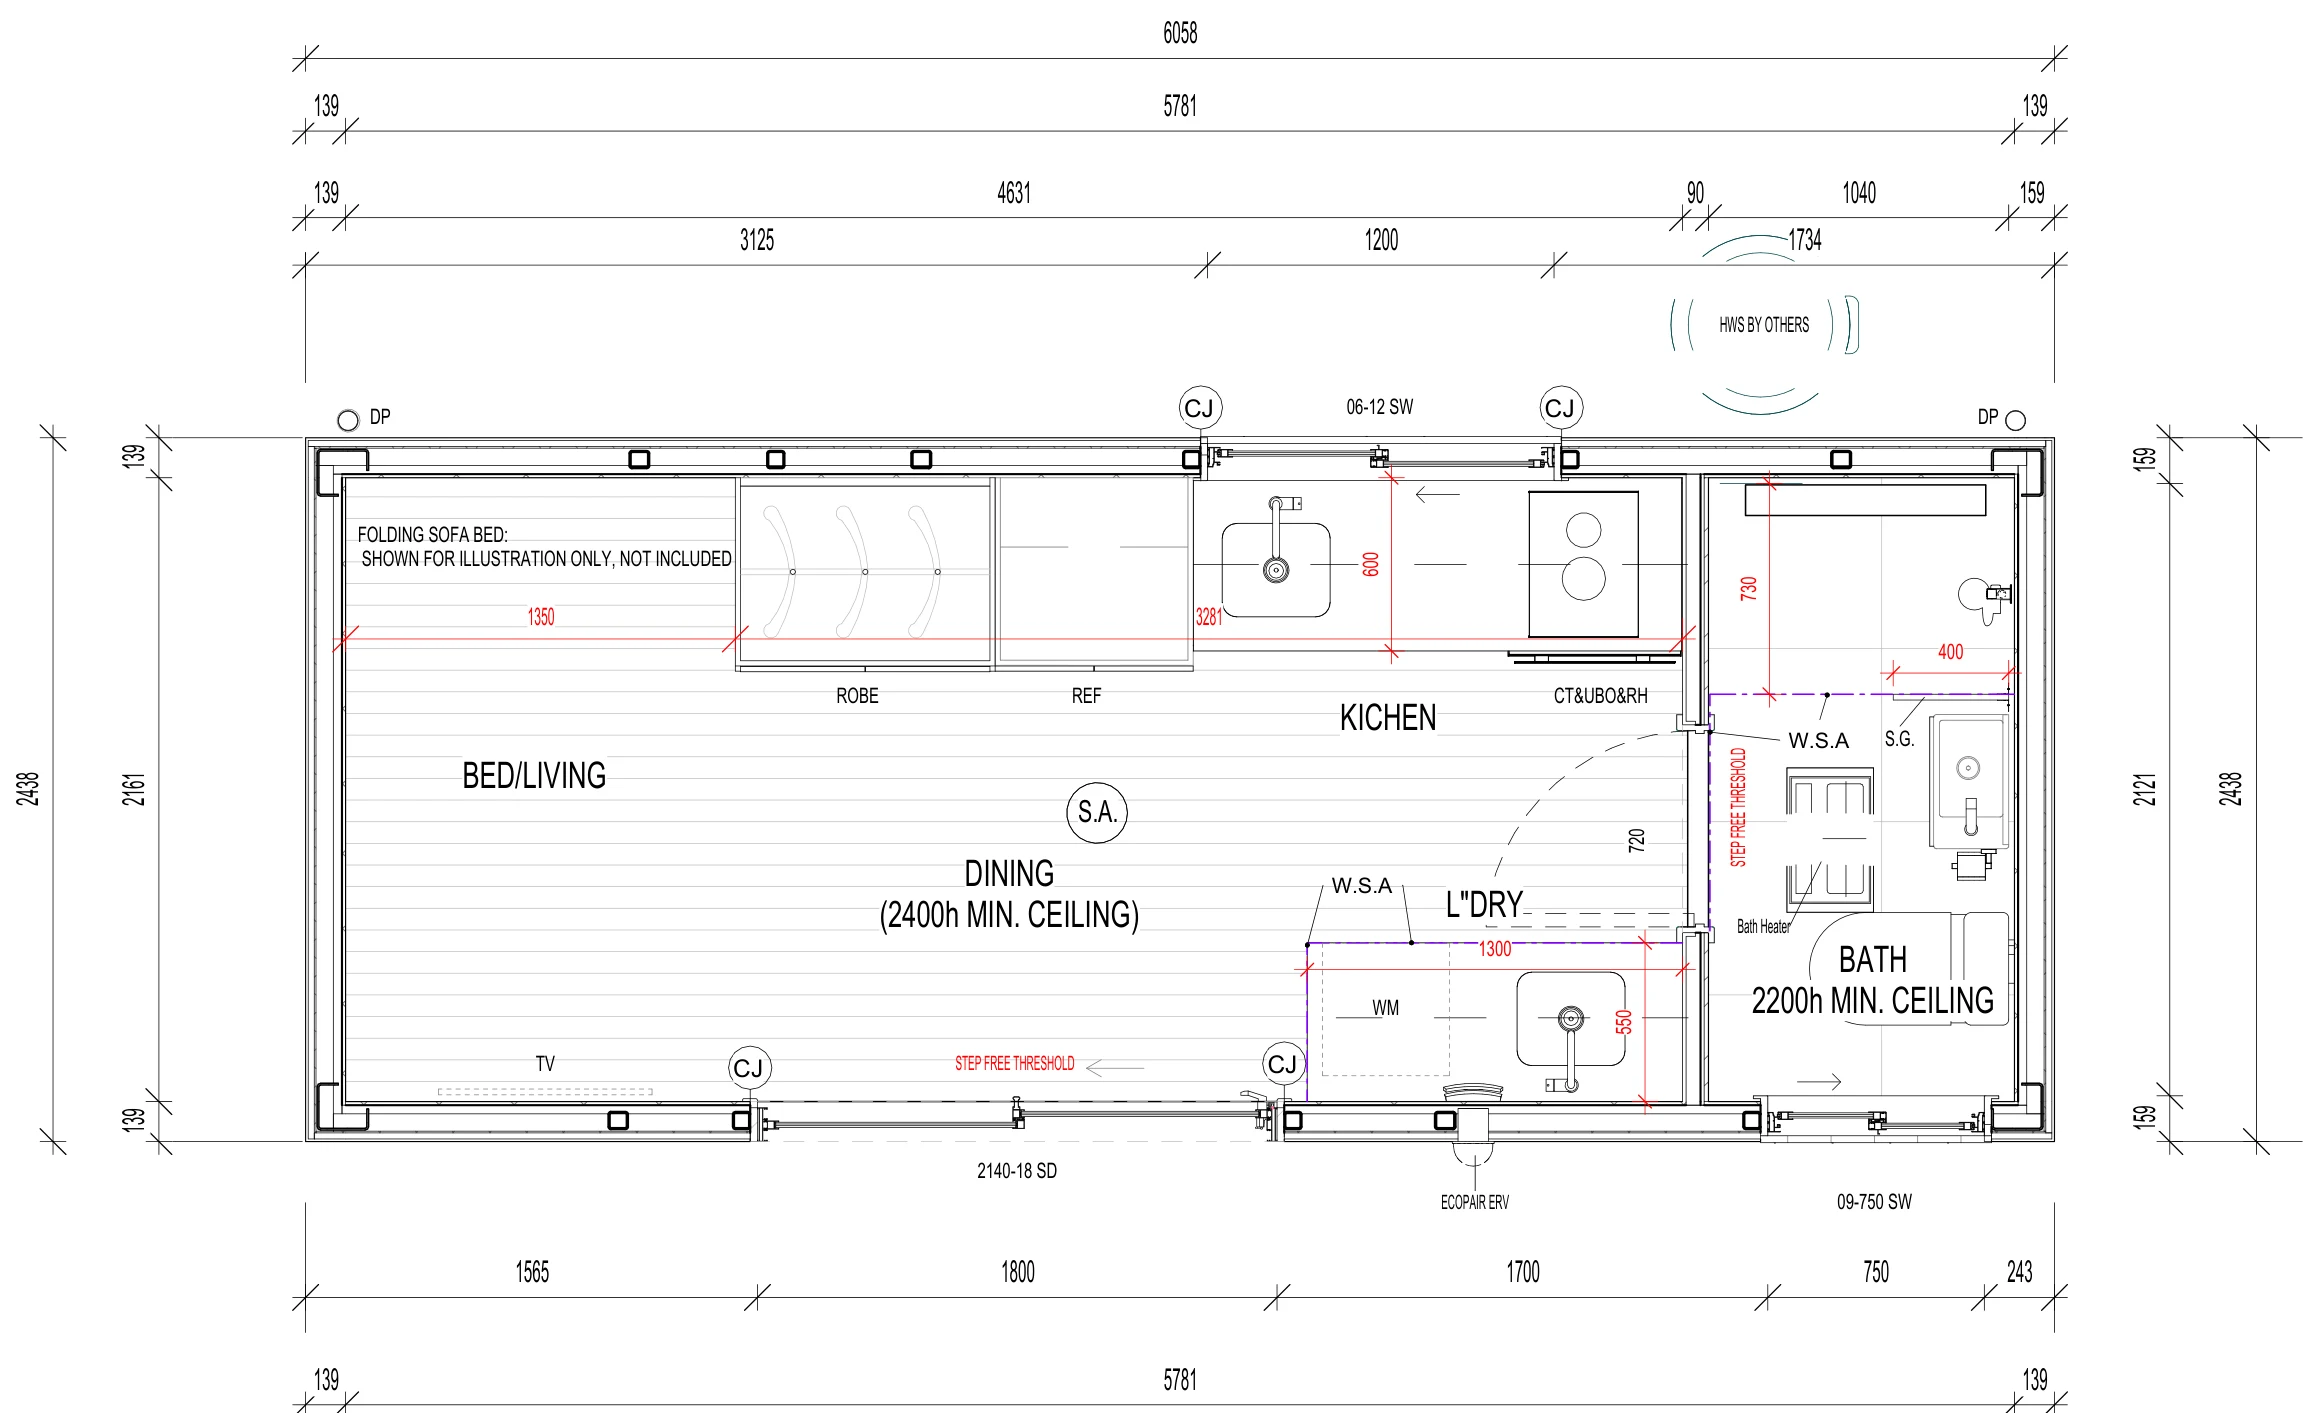
The design
A clear plan for site assessment.
A single-module studio with combined living, dining and kitchen, plus a bathroom with integrated laundry.
Every home arrives as complete, fitted-out modules, not a shell: the kitchen, bathroom, joinery, flooring and lighting are installed in the factory. The Origin is offered as a fixed base design, giving you a defined layout to assess against site access, approvals, transport and services.
Installation is not included in the price. It is an optional extra, quoted per site. Delivery is about 5 months from order.
Terramod can help confirm whether this footprint suits your Sydney or NSW site and explain the next steps from plan selection through to delivery.
Exterior gallery
Choose the exterior direction.
Facade images are renders. Real exterior photos will be added as homes are completed.
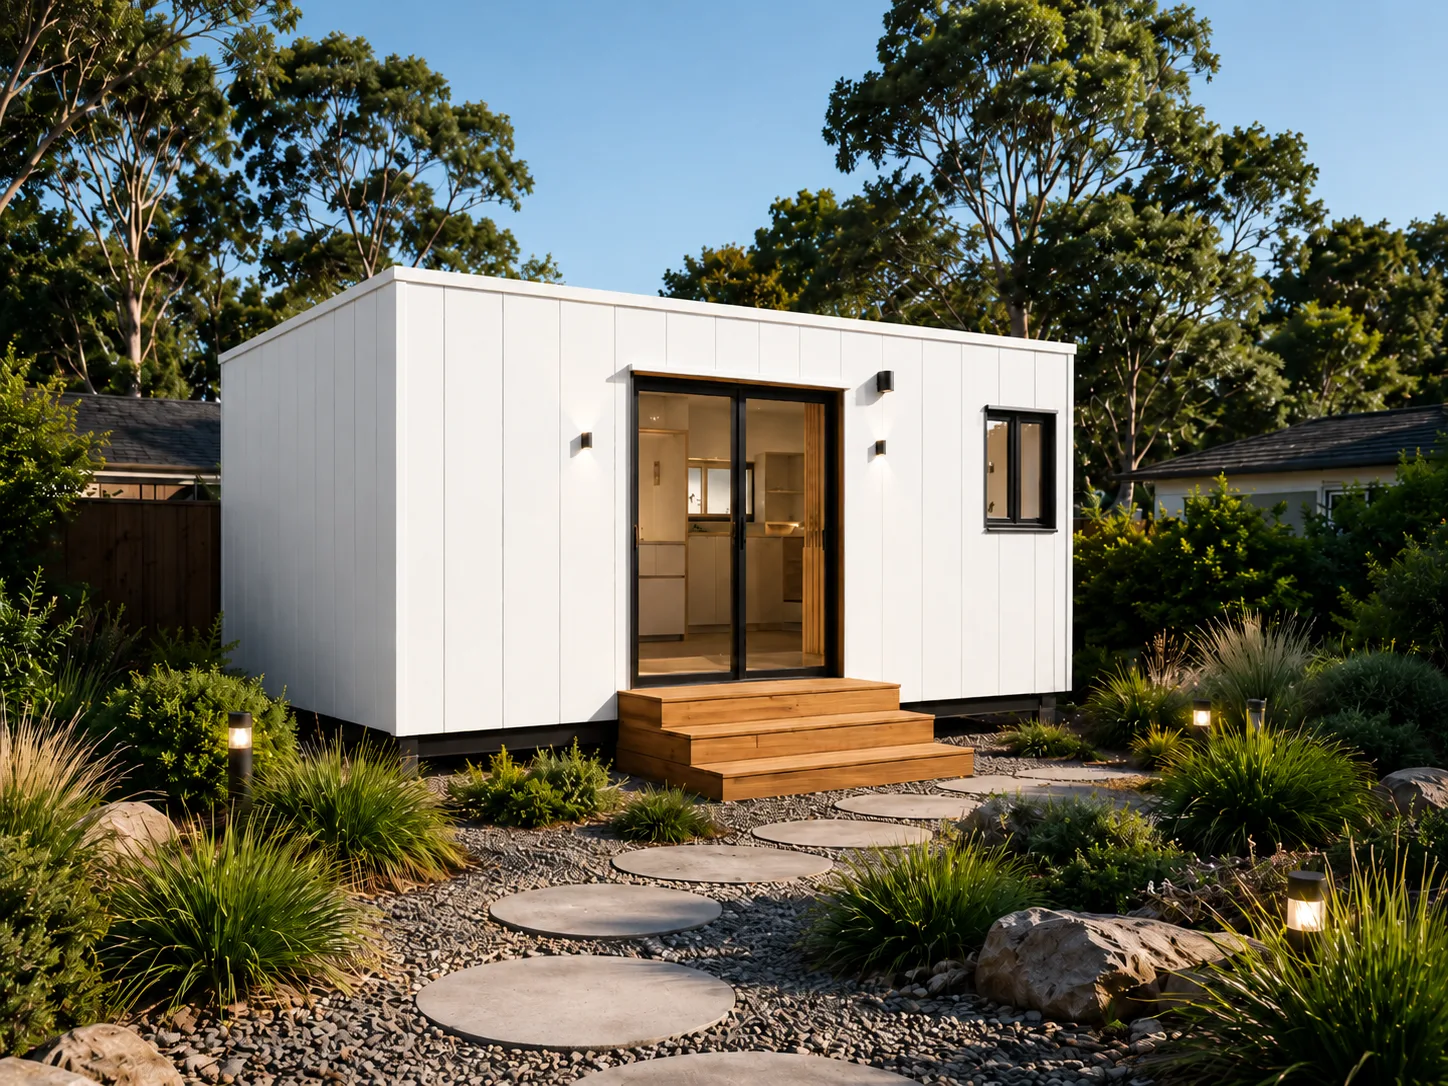 Render
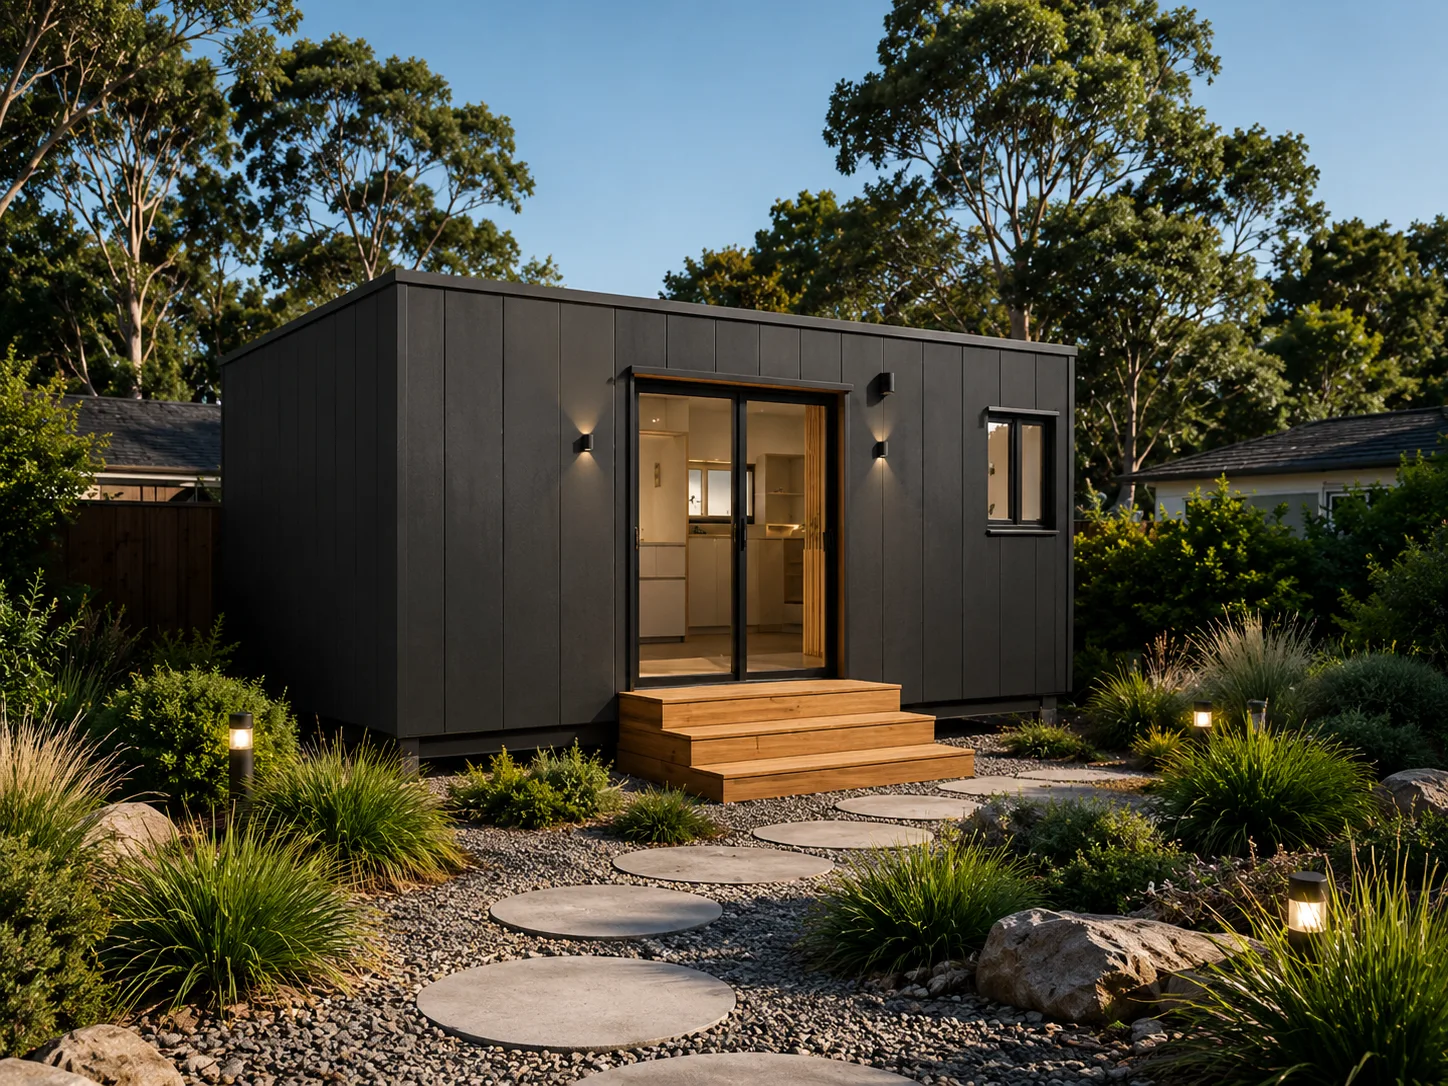 Render
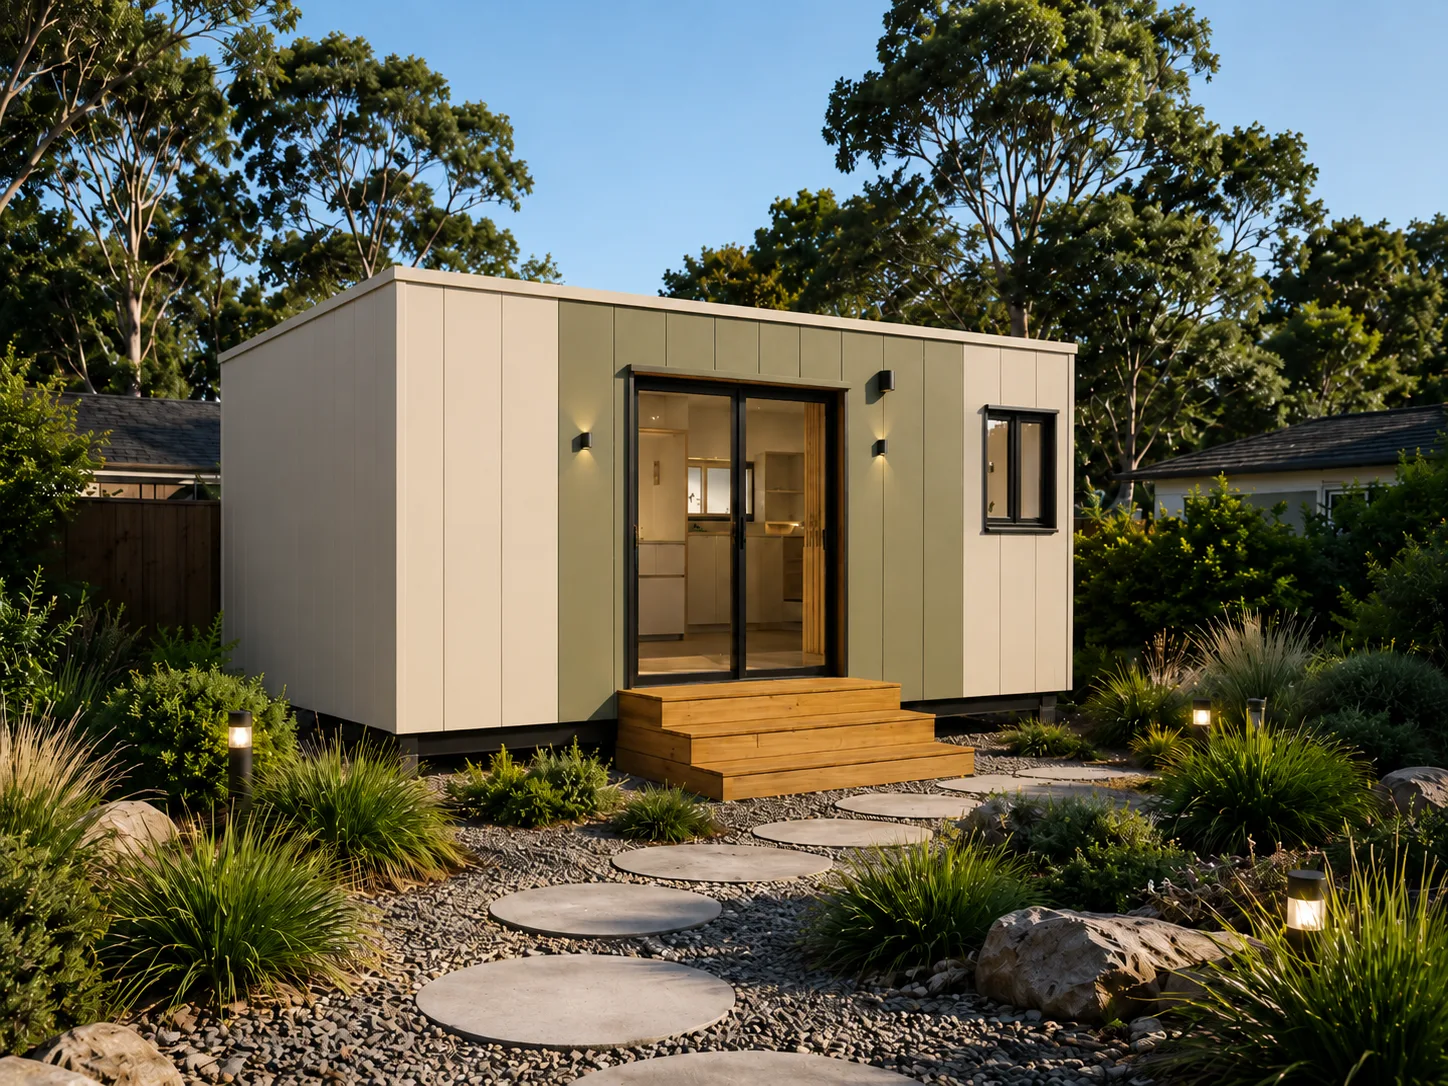 Render
Interior gallery