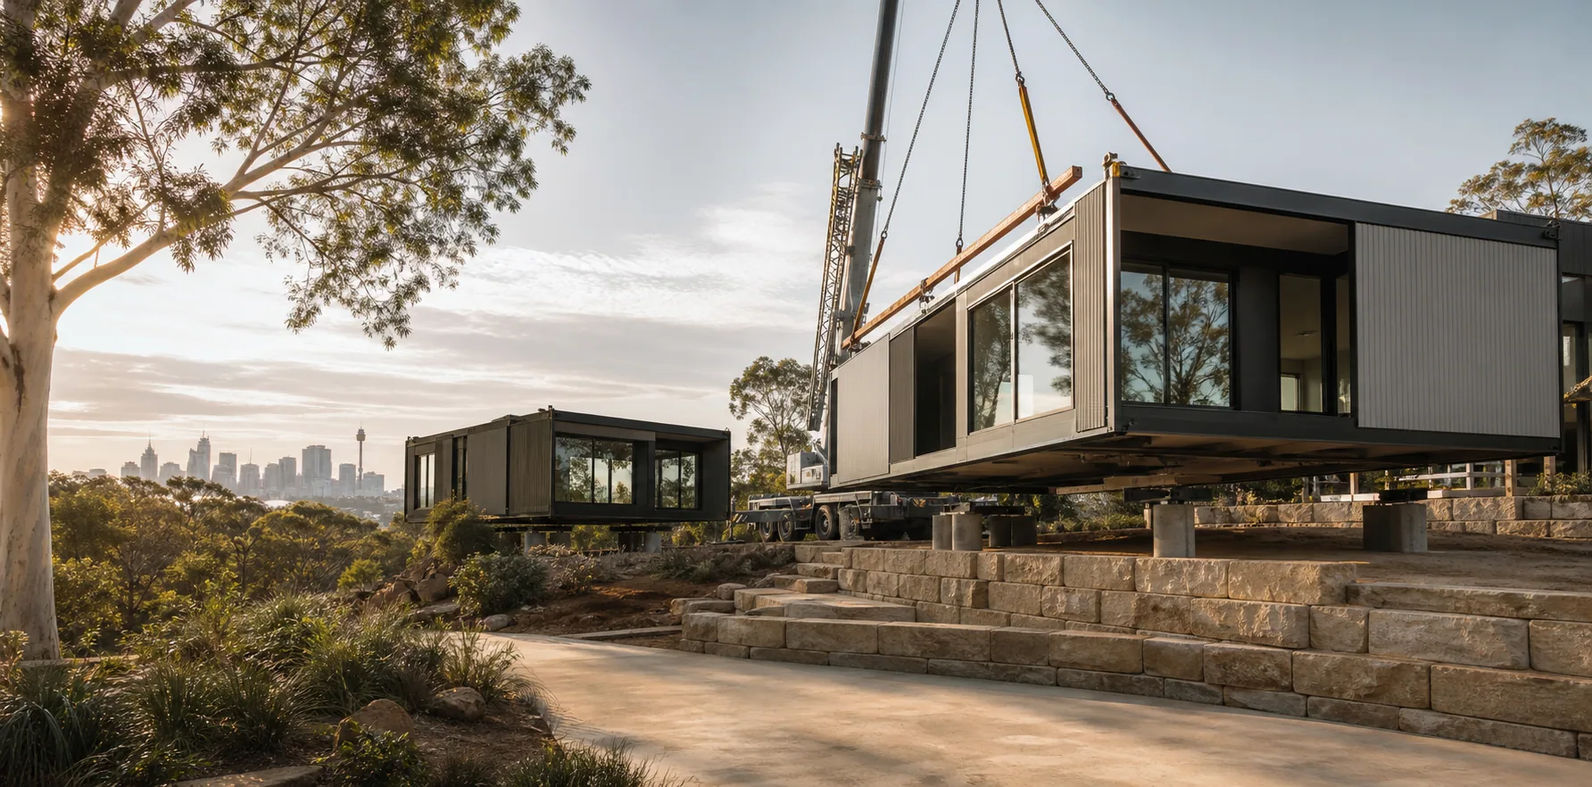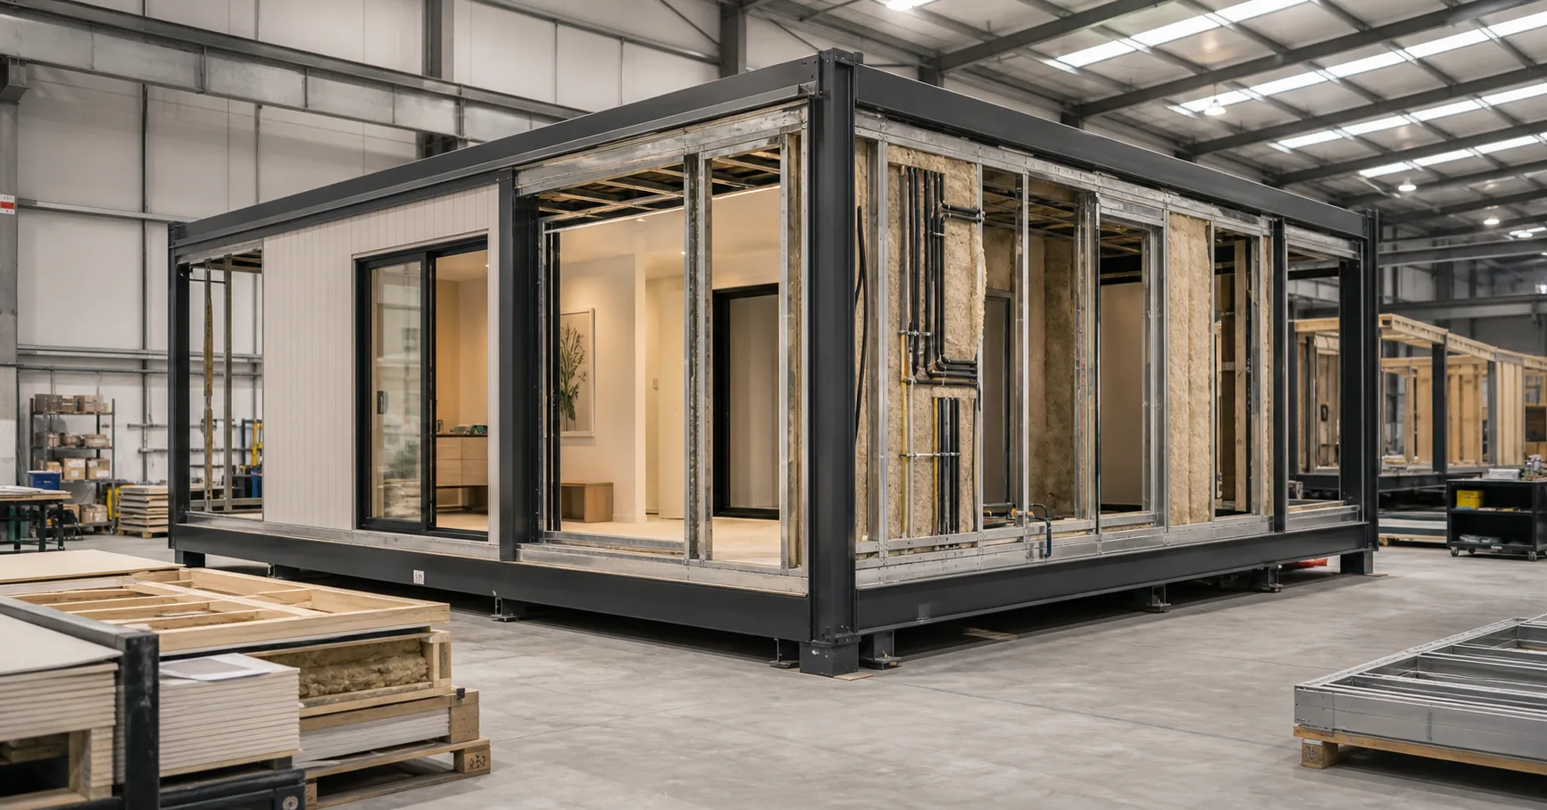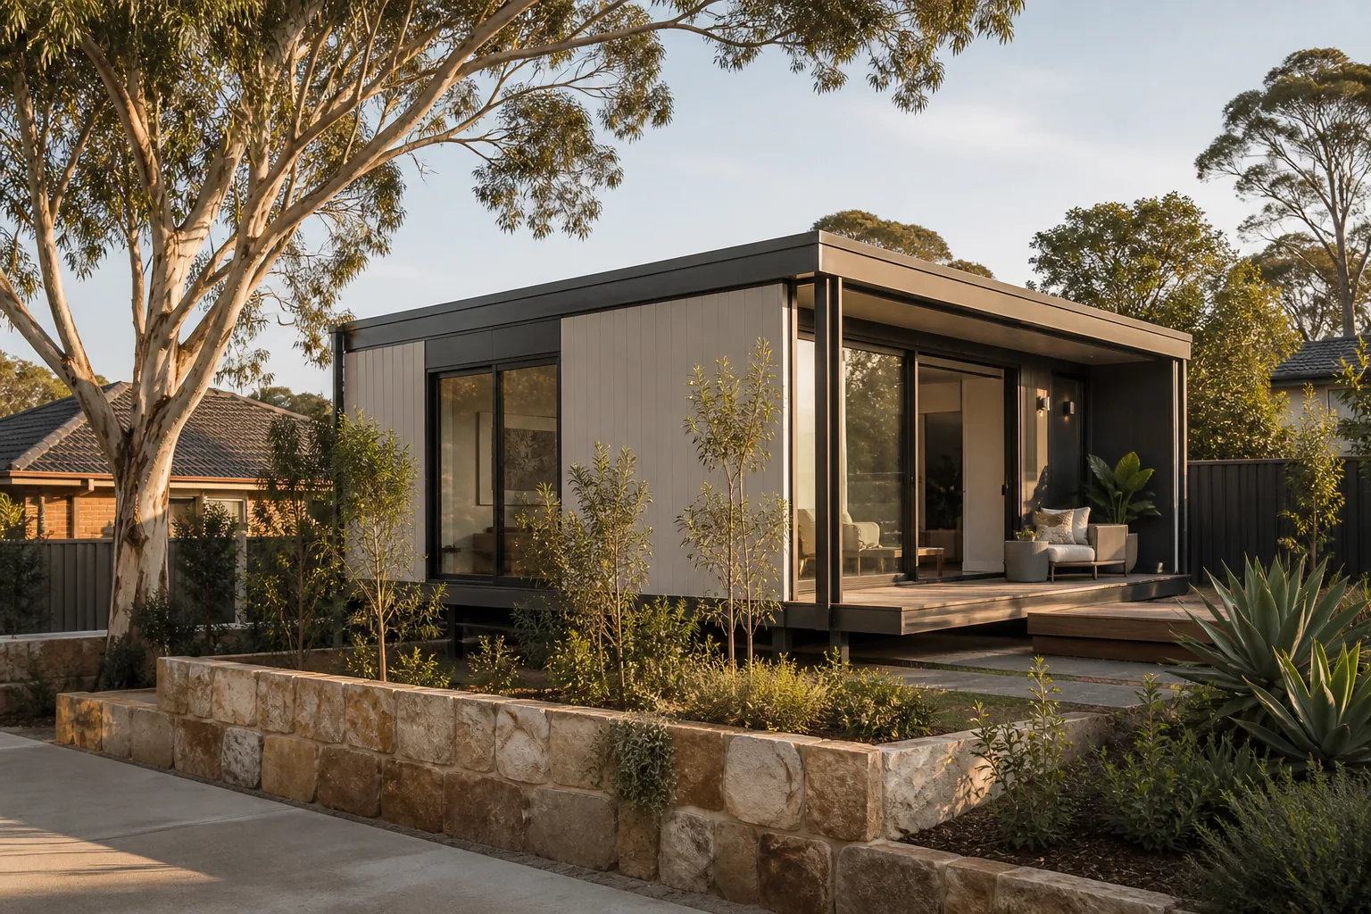
Base Models and Fixed Modular Designs
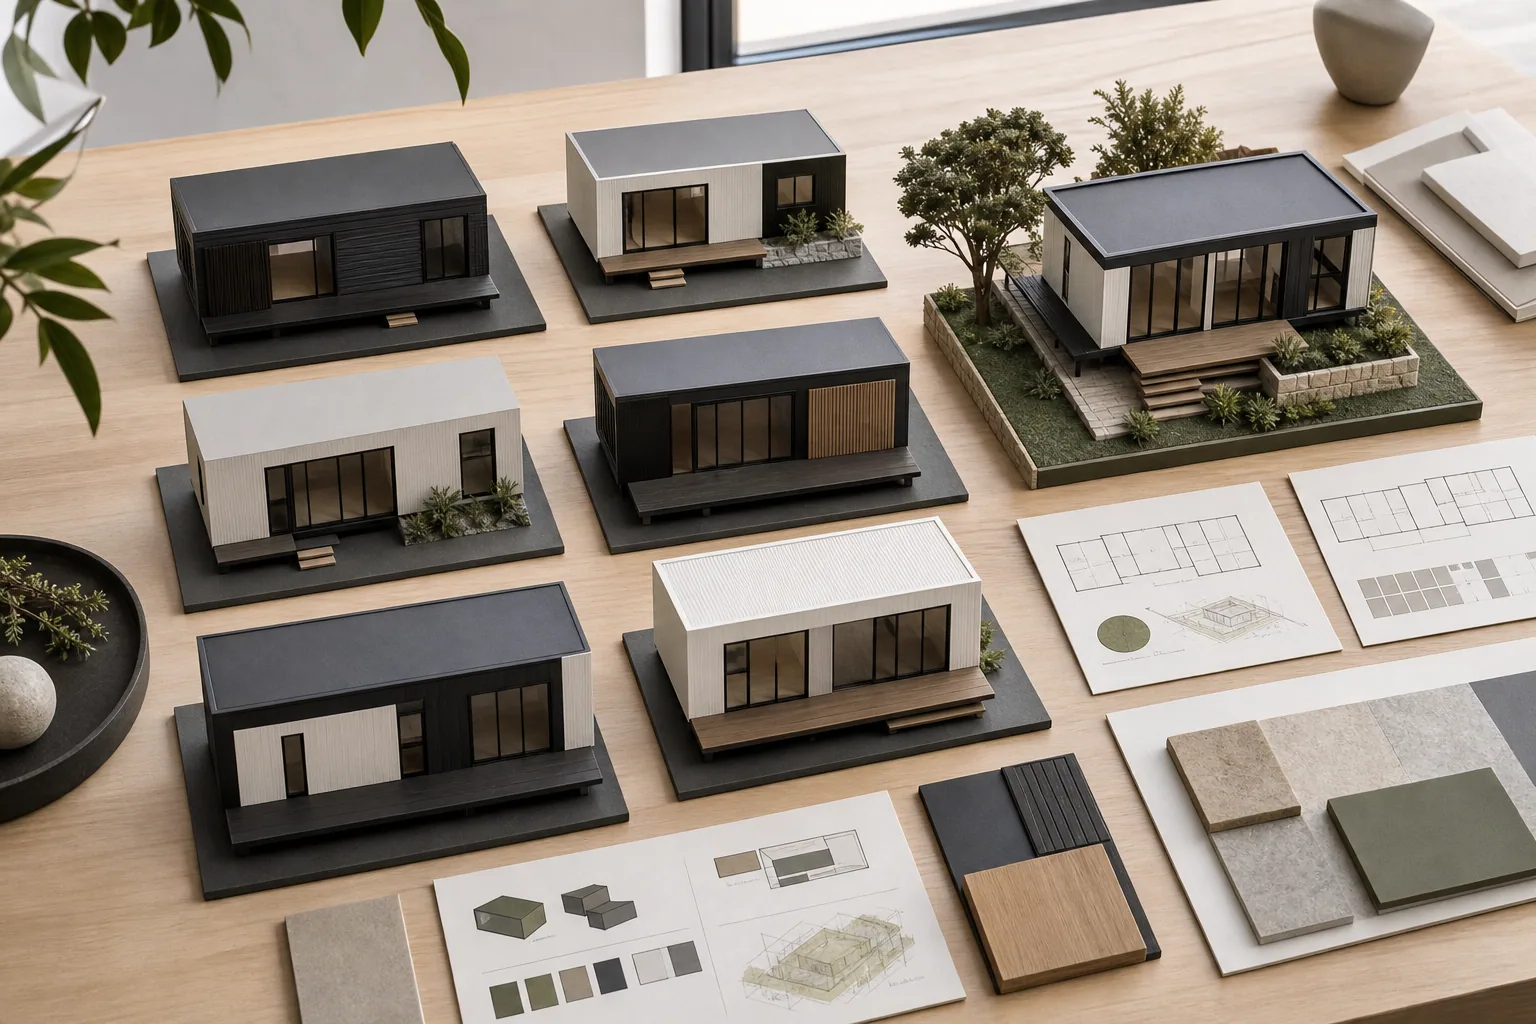
Base models help clients understand options quickly. Terramod offers a fixed range, so the decision is about choosing the right plan rather than redesigning it.
Why Base Models Matter
Clients need something concrete to compare. A base model gives them a clear starting point: size, bedrooms, bathrooms, footprint and likely use case.
The Terramod range includes studio, one-bedroom, two-bedroom, three-bedroom and four-bedroom designs. Compare the published floor plans, areas and module dimensions on the designs page.
Where Fixed Plans Fit
Fixed plans work best when clients want a clear, defined layout and a simpler decision path.
Not every client needs a one off design. Many need a proven plan they can choose with confidence.
How To Compare The Range
Start with the number of occupants, bedrooms and bathrooms you need. Then compare the floor area, room arrangement and module dimensions of the available plans.
Open the design details to inspect the floor plan. Layouts are supplied as shown and are not customised; discuss site suitability and the project scope before choosing.
Compare these design details
- Beds and bathrooms
- Approximate area
- Suggested use
- Module dimensions
- Fixed layout