All designs
Fixed base design
Horizonmodular design.
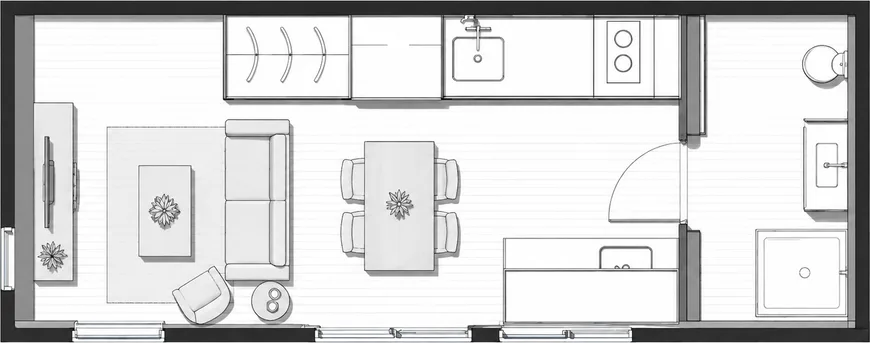
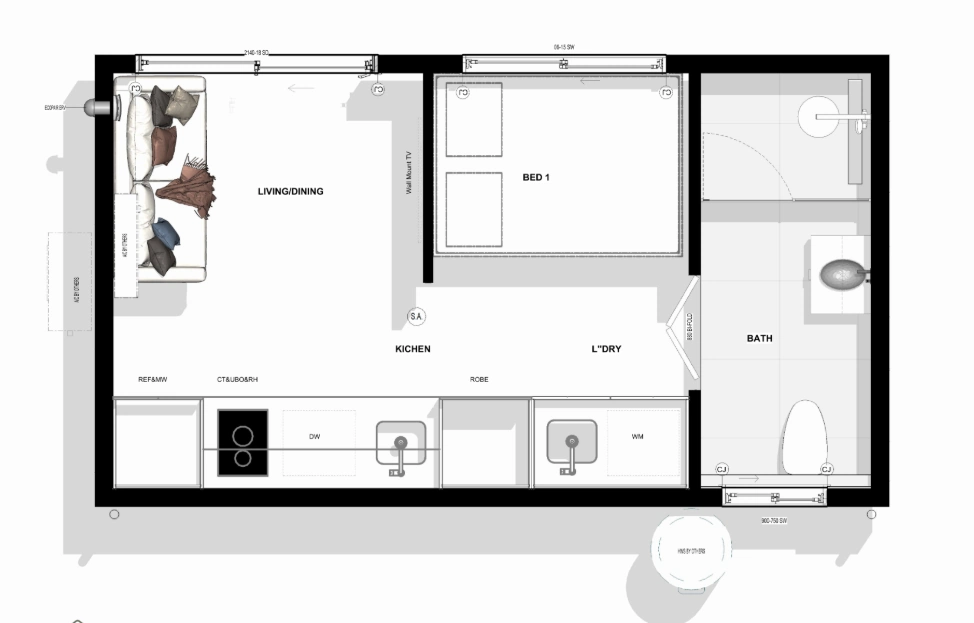
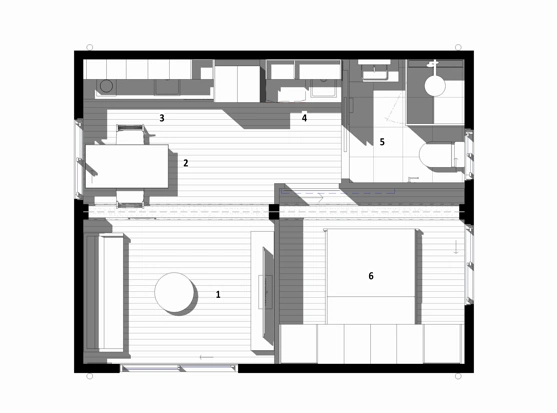
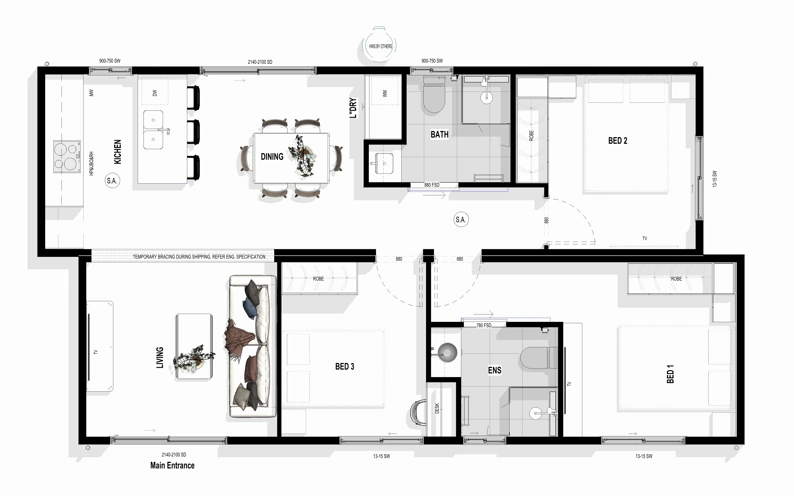
A three-bedroom home centred on open-plan kitchen, dining and living zones.
3 bedrooms2 bathrooms84.12 m²
The design
A clear plan for site assessment.
A three-bedroom home centred on open-plan kitchen, dining and living zones.
The Horizon is offered as a fixed base design, giving you a defined layout to assess against site access, approvals, transport, services and installation requirements.
Terramod can help confirm whether this footprint suits your Sydney or NSW site and explain the next steps from plan selection through to delivery.
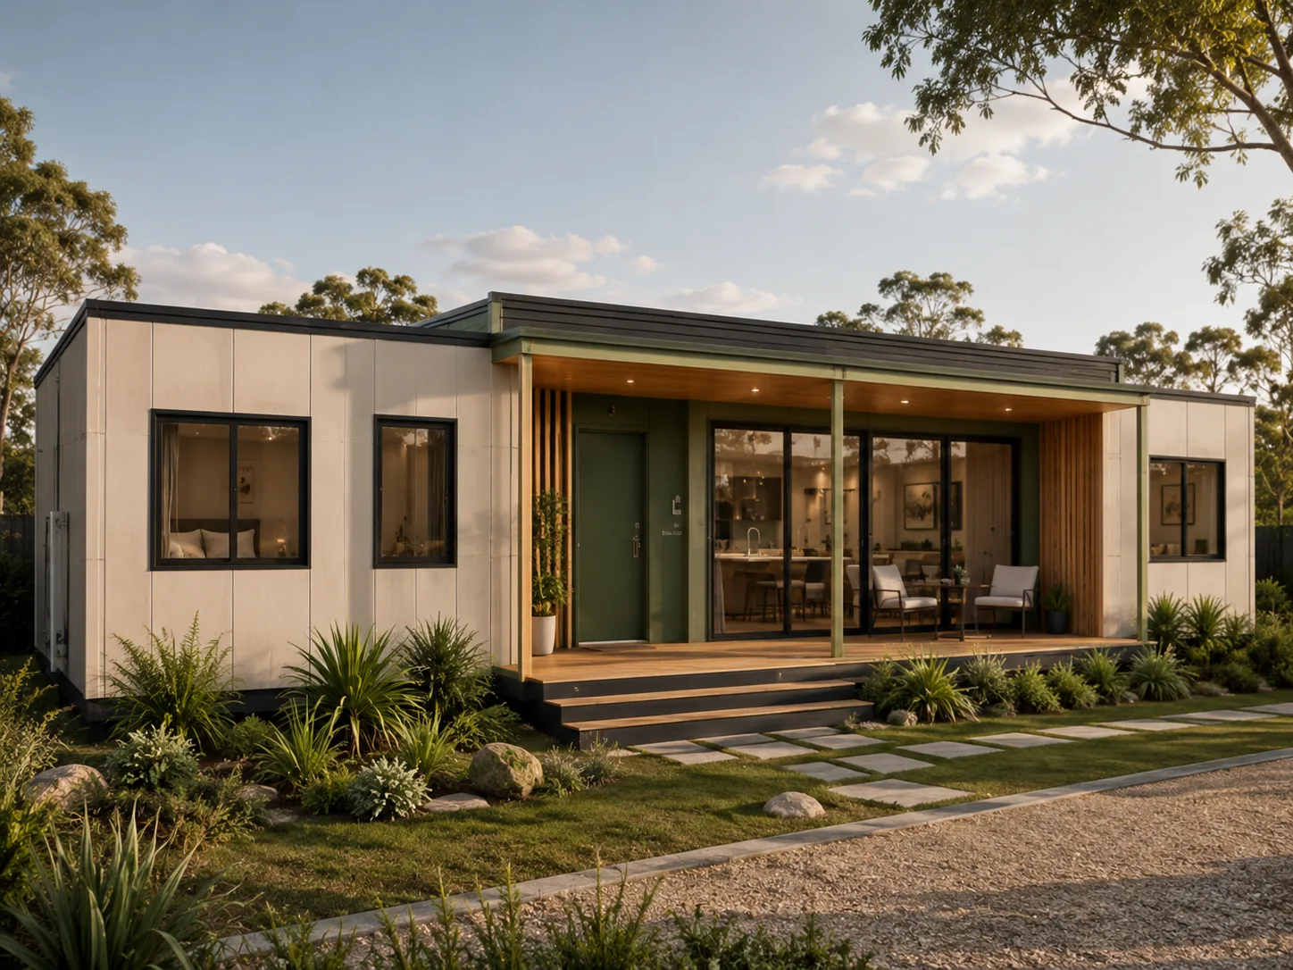
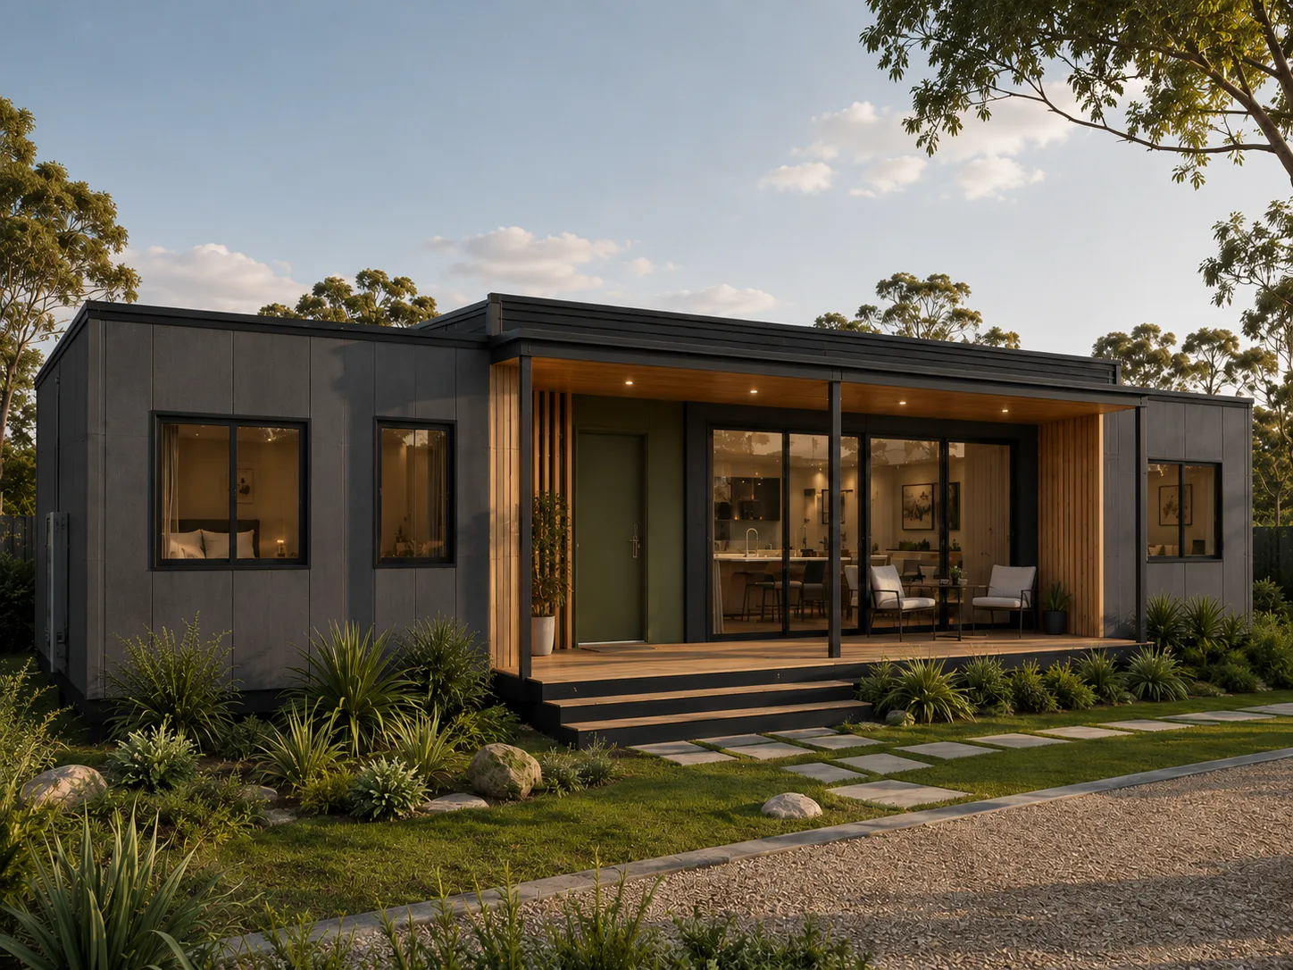
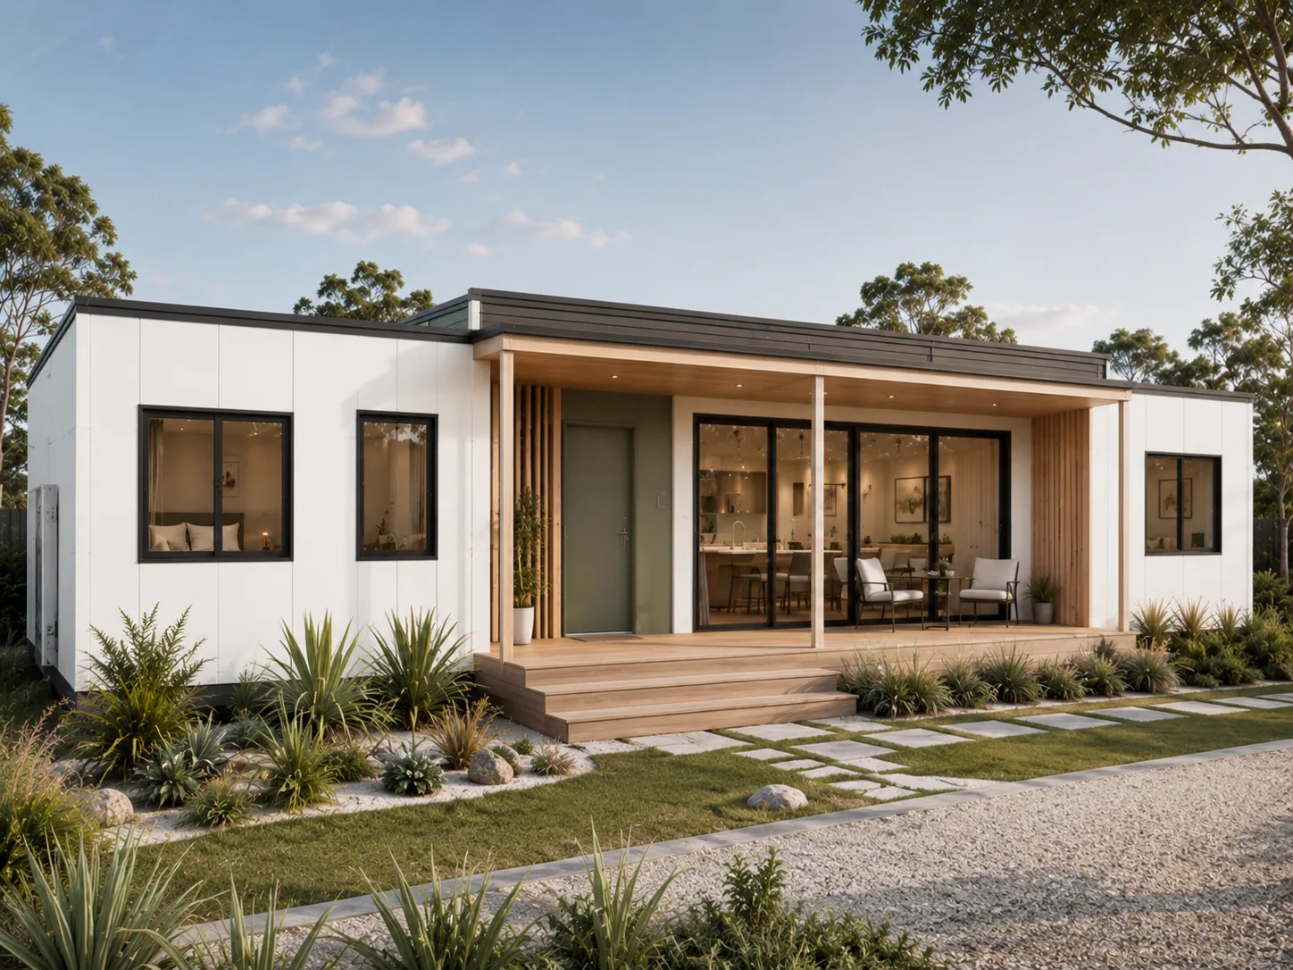
Facade options
Choose the exterior direction.
Compare designs